Brooksville's Trusted Concrete Contractor ย |ย  Call Now: (352) 292-1499
๐Ÿ“ž (352) 292-1499
โ˜…โ˜…โ˜…โ˜…โ˜… 5.0 Customer Rating
Fully Insured
Free Quotes
Locally Owned & Experienced
Barndominiums ยท Brooksville, FL

Barndominium Foundations and Metal Building Slabs in Brooksville

We pour a barndominium foundation in Brooksville, from monolithic slabs and stem walls to anchor bolt layouts, plus steel building slabs across Hernando, Citrus, Sumter and Pasco.

Free Quotes
Fully Insured
Local Specialists

Get Your Free Concrete Estimate

Tell us about your project and weโ€™ll follow up with the next step, expected scope, and a no-obligation estimate.

  • 100% free, no-obligation estimates
  • Fast local follow-up
  • Residential concrete specialists
  • Transparent pricing and practical recommendations
  • Driveways, patios, slabs, and decorative concrete

Request a Free Quote

Fill out the form below and weโ€™ll contact you shortly.

Quick answer

A barndominium foundation in Brooksville is a house foundation under a steel frame: it needs a full residential permit, a termite certificate, a vapor retarder under the living space and anchor bolts set to the steel supplier's drawing. Brooksville Concrete Co. pours it to your engineer's plan, with a free written estimate.

What changes under a barndominium foundation in Brooksville

From the road, a metal building looks like a barn. Put a bedroom, a kitchen or a bathroom inside, though, and Florida treats the whole thing as a dwelling. Your barndominium foundation in Brooksville then has to meet the same residential code as a block house in town. So you're looking at a slab-on-ground floor designed to the Florida Building Code, a soil treatment or bait system for termites, a 6-mil vapor retarder under the heated rooms, plumbing and electrical sleeves placed before the pour, and inspections at each step.

The same crew and the same truck can pour a plain steel shop, a hay barn or a pole barn slab. What changes is the paperwork and the layers under the concrete. So we start by sorting out which kind of building you have. That one answer sets the permit path, the inspection list and how long the job runs from first call to pour day.

Living space or storage only: which permit path your building takes

Florida Statute 604.50 exempts a nonresidential farm building, such as a barn, a storage building or a farm office, on land used for bona fide agricultural purposes from the Building Code and from county fees, except floodplain rules. The statute also says that building may not be used as a residence. A barndominium is a residence. The exemption never reaches it, even on a working cattle or hay parcel.

In Hernando County the 2026 Residential Building Permit Exemption List says any slab poured with the intent of future vertical construction or structural support requires a permit. The state's under-$7,500 exemption in HB 803 does not cover structural work either, so a barndominium foundation in Brooksville is always a permitted job. Close in an open pole barn later and that counts as a structural alteration, which needs a permit too.

Which office issues it comes down to the parcel. Inside Brooksville city limits (Levy Code CWBE on the Property Appraiser record) the City of Brooksville Building Division handles it; outside (CWES) it goes to the Hernando County Building Division through the Tyler portal. Citrus County, Sumter County Building Services, Pasco County and the City of Dade City each run their own counters. Our permit guide for Hernando, Citrus and Sumter lays out each office.

Setbacks and lot size on AG, Country 2.5 and AR land

Before anyone talks concrete, Hernando's rural zoning decides where a barndominium foundation can go on unincorporated land outside Brooksville city limits. On Agricultural (AG) land the minimum lot is 10 acres. A barndominium that is the main house follows the single-family home yards: 75 feet in front, 35 feet on each side and 50 feet at the rear, with at least 600 square feet of living area. A steel shop that is an accessory structure needs 75 feet in front and 35 feet to the side and rear lines, and can reach 45 feet tall. Country 2.5 parcels use those same yards on a 2.5-acre minimum.

Front on a collector or arterial road and the front setback jumps to 125 feet. Hernando's Land Development Regulations list those roads as U.S. 19, S.R. 50, U.S. 41, U.S. 98, U.S. 301, C.R. 578, C.R. 485 and C.R. 50. Plan a barndominium 80 feet back from S.R. 50 near Ridge Manor and it would have to slide back before the survey is final.

Agricultural/Residential lots start at 1 acre with a 50 foot front, 10 foot side and 35 foot rear yard, and the district sets a 900 square foot minimum living area. If the barndominium is the house, the heated part has to clear that number. If the house already exists and the steel building is a shop, AR accessory buildings stay at least 10 feet from side and rear lines and 15 feet from the dwelling. Recorded easements along lot lines stay in force even when you can't see a thing. The survey matters as much as the plan.
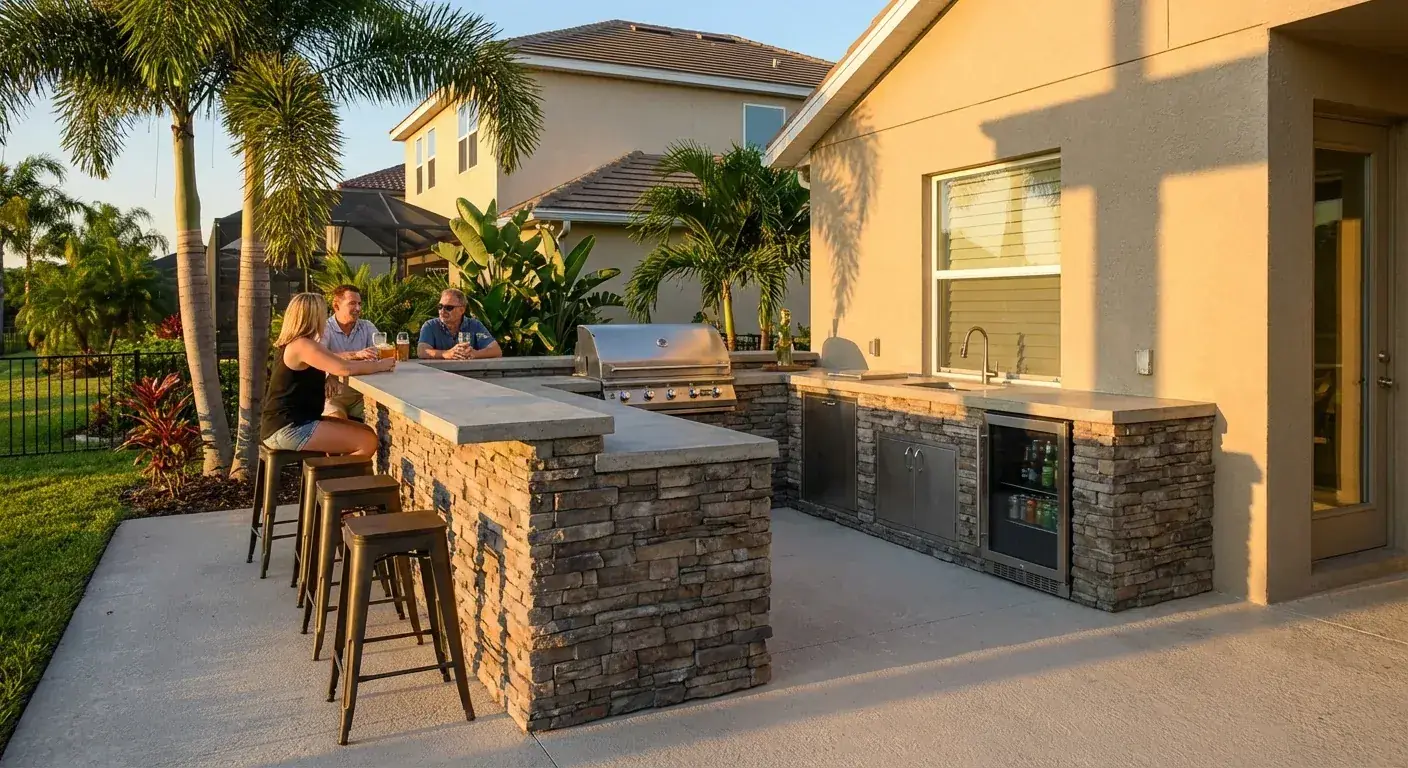
Concrete patio with a stone outdoor kitchen and bar seating beside a stucco home, Brooksville, FL

Monolithic pour or raised stem wall on Hernando ground

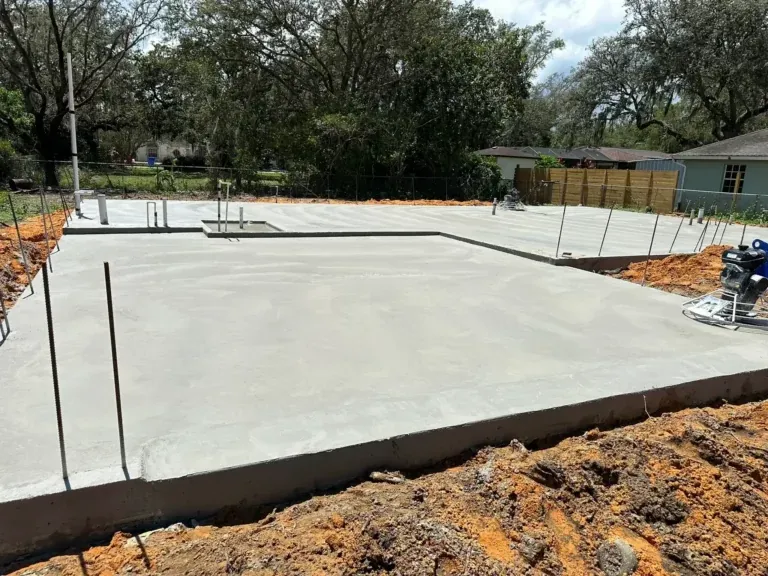
A monolithic slab is the floor and the thickened perimeter footing poured in one shot, with one set of forms. On dry, high ground it is the simpler of the two options. Candler fine sand, which NRCS rates excessively drained, dominates the ridge communities, and the code lets a slab sit without the 4-inch base course on well-drained Group I sand.

Low ground is another story. Sparr fine sand, found at 6 of 30 NRCS sample points in Ridge Manor, is somewhat poorly drained with a seasonal water table as shallow as about 59 centimeters. On ground like that, or on a lot that has to raise its floor for a flood zone, a stem wall foundation lifts the slab on a block or poured wall and fills the space inside. The code caps fill under a slab at 24 inches of clean sand or gravel, or 8 inches of earth, unless the building official approves more, so a big rise needs the engineer's sign-off.

Either way, the residential code sets 3 1/2 inches as the minimum slab thickness. Your engineered plans set the real numbers for a barndominium foundation in Brooksville: footing width and depth, thickened edges under the steel columns, rebar sizes and spacing. We pour to that drawing. We don't swap in our own guess. Steel buildings carry wind uplift, and the engineer sized the concrete to hold it down.

Flood maps along the Withlacoochee and the Gulf side

On a flood-zone parcel, the zone can set the floor height and the fill before anyone draws a footing. FEMA flood map samples across our area put most inland ridge places in zone X, but the Withlacoochee side carries large AE shares: 13 of 30 sample points in Ridge Manor and 9 of 30 in Lacoochee. On the Gulf side, every Hernando Beach sample point fell in AE or VE.

Hernando County points owners to the Forerunner flood map, searchable by address or parcel ID, for the zone and base flood elevation. The FEMA map stays the official source, and a LOMA or LOMR on file takes precedence over it. The county also keeps local watershed data that may not show up on FEMA maps. Ask the Floodplain Management Division before you lock in the floor height.

Inside a Special Flood Hazard Area none of Hernando's local permit exemptions apply, and even farm buildings under 604.50 still answer to floodplain rules. Adding living space to an older building can trigger more: Hernando treats buildings from on or before April 17, 1984 as Pre-FIRM, and work costing 50% or more of market value brings the whole building up to current flood standards.

Termite treatment, vapor sheet and rough-ins before concrete

Under living space, a barndominium foundation in Brooksville goes down in a fixed order, and the inspector checks it before the truck shows up:

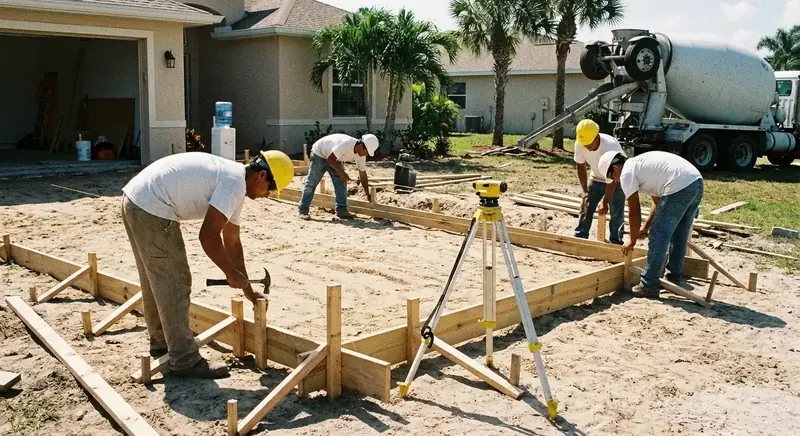
  1. Grade and compact. Fill free of roots and debris, compacted for even support.
  2. Plumbing rough-in. Drain and supply lines placed to the floor plan by your plumber. Moving a toilet after the pour means cutting concrete.
  3. Termite treatment. Under section R318 of the residential code, soil treatment happens after excavation, backfill and compaction. Soil disturbed afterward gets retreated, and the pest control company issues a Certificate of Compliance to the building department. If you choose a bait system instead, the signed install and monitoring contract goes to the building official before the pour.
  4. Vapor retarder. At least 6-mil polyethylene with laps of 6 inches or more. Treated soil has to be covered by it, and rain on treated soil before it goes down means another treatment.
  5. Steel and sleeves. Rebar, chairs, electrical conduit sleeves and anchor bolts set without punching through the treated, covered ground.
  6. Inspection, then pour.

If half the building stays an unheated shop, like a garage, the code doesn't call for the vapor retarder there. You can still run it under the whole slab in case that bay turns into living space later.

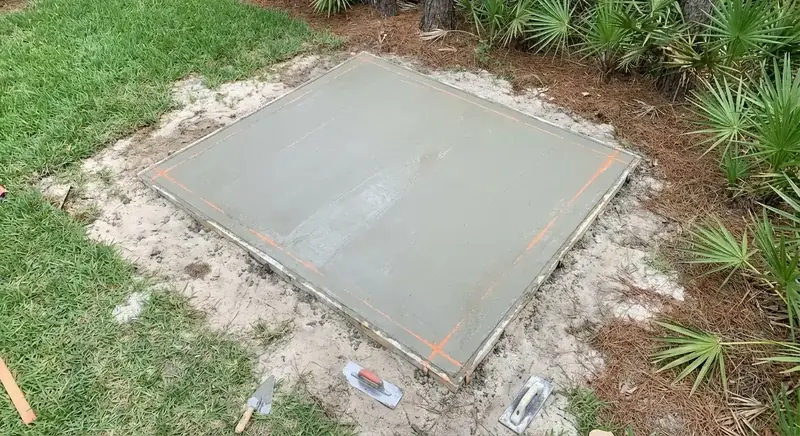
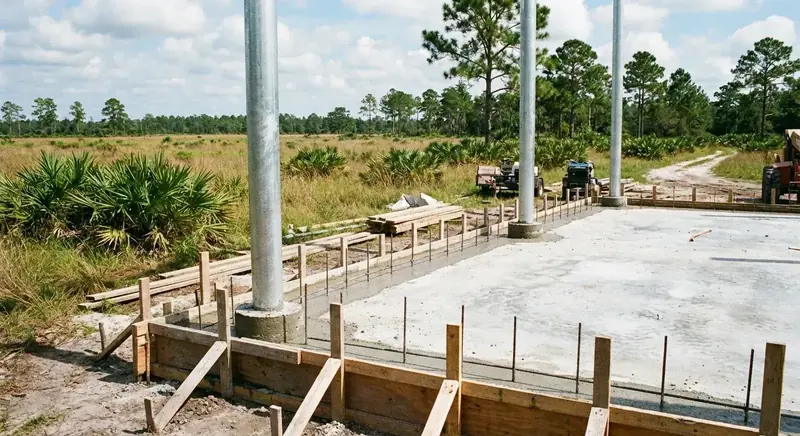
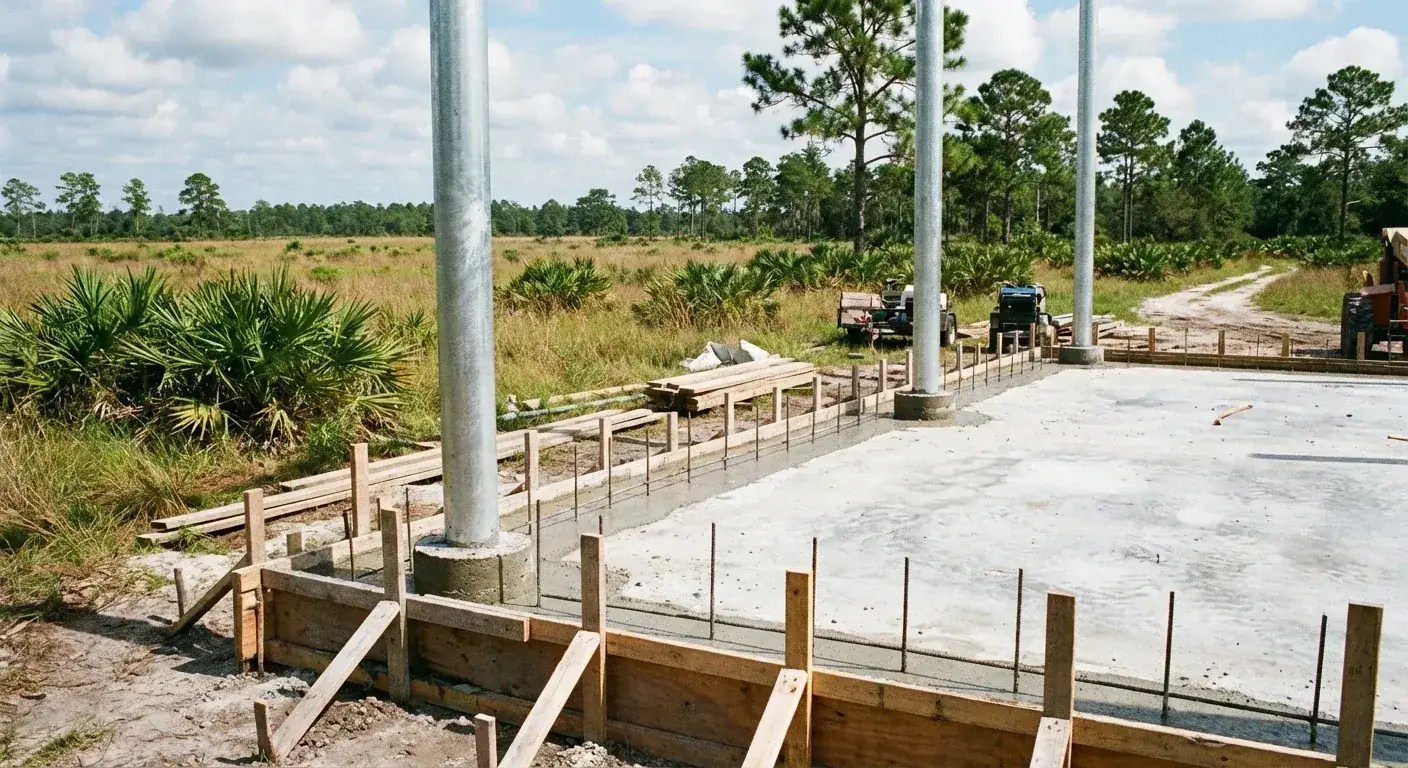
Pole barn concrete slab with formed edges and steel posts on open pasture, Brooksville, FL

Anchor bolt templates for red iron and light-gauge steel

A metal building kit ships with an anchor bolt plan from the manufacturer, and we build your barndominium foundation in Brooksville to it. The plan gives the location, diameter, embedment and projection of every bolt at every column and door jamb. That drawing is the most important piece of paper on pour day after the permit card. Set a bolt two inches off and you can end up with field drilling, epoxy anchors and an engineer's letter before the steel crew can stand a frame.

We build plywood or steel templates to the drawing and tie them to the rebar so they can't float while the concrete goes in. Then we check the layout corner to corner before the inspector arrives. Door openings get their own attention: overhead door jambs and the slab edge under a roll-up door need to match the kit, and you may want a small step down or a sloped edge at the big door so rain stays out.

Send the full steel package early, not just the floor plan. Your engineer's plan shows whether the load lands on separate column footings or along a continuous thickened edge, and that decides how the edges are formed and how much steel goes in the ground.

Metal shops, ag storage and steel garages with no living space

Not every steel building is a barndominium. A shop, an equipment barn or a hay shelter on the same acreage takes a simpler path. It isn't always a permit-free one. Hernando lets open-air pole barns in AG and AR zoning skip the county building permit when they stay open on all sides, are not lived in, and take power from the main house. Close in the sides with siding or roll-up doors and it becomes a permitted structure.

For sheds from 120 up to 288 square feet and premanufactured carports, the county list says plainly: existing slab, no permit; new slab with footings, permit required. A monolithic slab has its footing poured in, so a new one under a building of that kind is permitted work. On land in bona fide agricultural use, a nonresidential farm building may qualify for the 604.50 exemption, but confirm it with the Building Division before you count on it. Flood rules still apply.

For open structures, the numbers on our pole barn slab cost guide are a fair starting point. If you also need a parking slab for a camper or a boat beside the new building, our RV, boat and carport pad page covers sizing and the carport permit.

Pricing a barndominium foundation in Brooksville: why it is quote-only

We don't publish a per-square-foot number for barndominium concrete or a barndominium foundation, and that's on purpose. Two barndominiums with the same footprint can land far apart once the plans are read: one on high Candler sand with a monolithic slab and a simple bathroom group, the other on a flood-zone parcel that needs a stem wall, imported fill and two kitchens' worth of rough-ins. Any flat rate would be wrong for one of them.

What moves the cost: the slab area and thickness, the footing and thickened-edge sizes on the engineered plan, how much fill the floor height needs, the number of plumbing and conduit sleeves, termite treatment method, the anchor bolt count, and how far a concrete truck has to travel down your farm road. If a truck can't reach the forms, pump time adds cost.

After we see the plans and walk the site, your free written estimate lists each of those. No hidden fees. If the direct contract price is over $2,500, Florida law requires a recorded Notice of Commencement before work starts. If it is over $5,000, the permit applicant also files a copy with the building department before the first inspection. We'll show you where each one fits in your schedule.

Timing the pour against summer storms

The National Weather Service puts the West Central Florida rainy season at May 25 to October 10, with the heaviest rain from July into early September. That hits a living slab harder than a shop floor: rain on treated soil before the vapor sheet is down means retreating, and a soaked base has to dry out before the inspection.

Fall is the easiest stretch for a pour here. At the Brooksville airport weather station, average rainfall drops from 5.79 inches in September to 2.79 in October and 1.59 in November, while October still sees about five days at 90 F or hotter. Hot days still call for early starts, curing compound or wet covers right after finishing, and no extra water at the chute. Slabs placed straight on a vapor retarder need extra care against cracking in heat, which is one more reason we plan finishing crews to the size of the pour.

Ask your steel erector how much cure time they want before setting columns, and we'll set the pour date for your barndominium foundation in Brooksville around that answer.

Sources

  1. Florida Statutes 604.50 Nonresidential farm buildings, Florida Legislature (Online Sunshine)
  2. Residential Building Permit Exemption List, Hernando County Development Services
  3. Zoning Districts and Dimensional Requirements: Rural Districts, Hernando County Land Development Regulations
  4. Zoning Districts and Dimensional Requirements: Agricultural/Residential, Hernando County Land Development Regulations
  5. 2023 Florida Building Code, Residential, Chapter 5 Floors (R506), UpCodes / ICC
  6. 2023 FBC-Residential Section R318 Protection Against Termites, Charlotte County, FL (reproducing FBC-R 8th Ed.)
  7. What is My Flood Zone?, Hernando County
  8. Florida Thunderstorm Season / Rainy Season, NOAA National Weather Service Tampa Bay
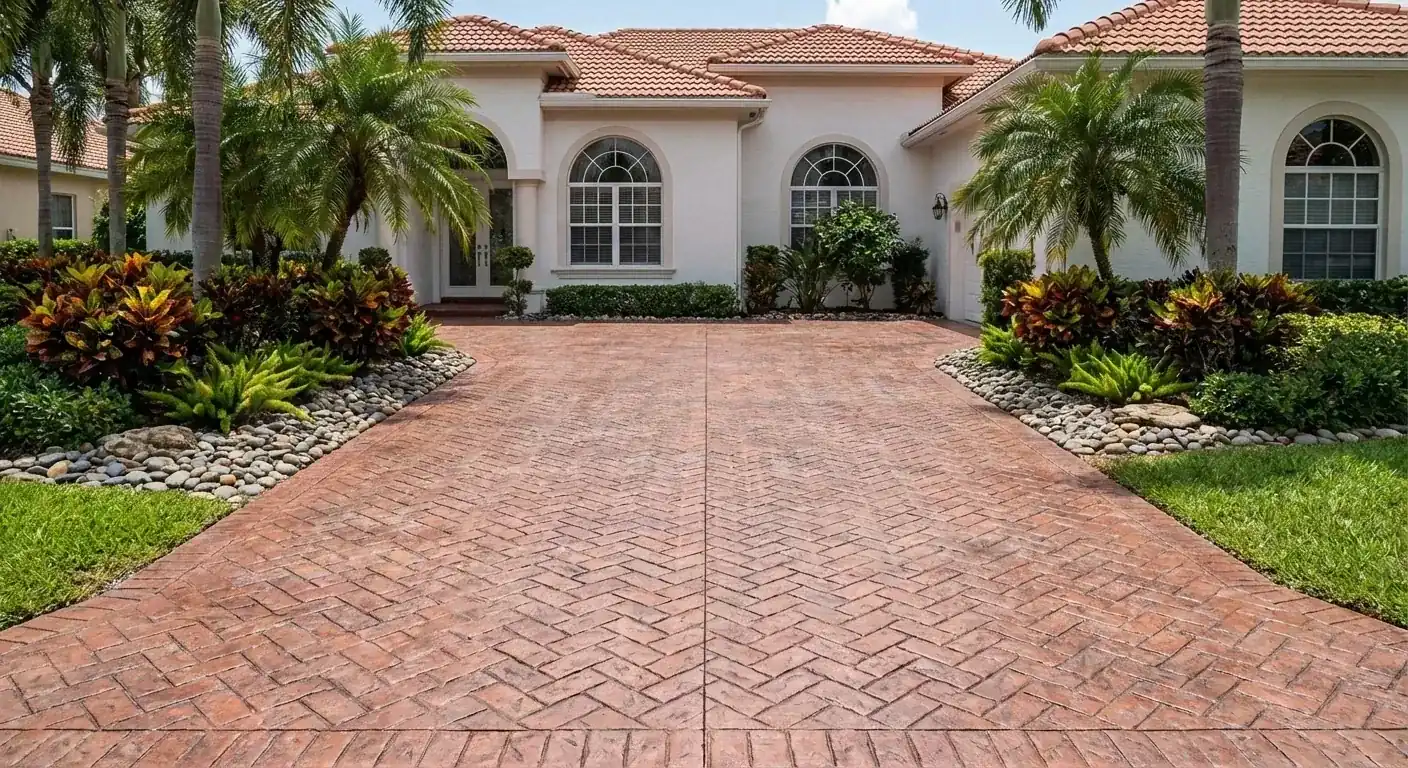
Red herringbone stamped concrete driveway leading to a tile roof Florida home, Brooksville, FL

What Sets Our Concrete Work Apart

Every project is built with durable materials, practical planning, and clean workmanship from a local crew that knows the area.

๐Ÿ› 

Skilled Concrete Craftsmanship

Driveways, patios, slabs, and decorative concrete installed with clean lines and durable finishes.

๐Ÿ’ฐ

Detailed Quotes

Clear project discussions and straightforward pricing before any work begins.

๐Ÿ 

Residential Focus

We work primarily with homeowners and tailor solutions to each property and budget.

โœ…

Fully Insured

Reliable crews and proper coverage for peace of mind during your project.

โญ

Locally Trusted

A local concrete company serving Brooksville and nearby communities with consistent quality.

๐Ÿ“

Regional Knowledge

We understand Florida weather, local soil conditions, drainage concerns, and county permitting needs.

How We Handle Your Project

A proven step-by-step process that keeps your project moving cleanly and professionally.

01

Free Consultation

Contact us for a free on-site estimate. We assess your project needs, take measurements, and discuss design options.

02

Site Preparation

We excavate, grade, and compact the sub-base. Proper preparation prevents cracking and settling.

03

Forming & Reinforcement

We set forms to define the shape and add fiber mesh or rebar reinforcement for structural strength.

04

Concrete Pouring

We pour high-quality concrete mix, spread evenly, and use vibration to eliminate air pockets.

05

Finishing & Curing

We apply the chosen finish (broom, stamped, smooth), cut control joints, and protect during the 7-day curing period.

Recent Project Photos

Examples of our recent work and the quality we bring to every installation.

What Our Clients Say

Trusted by homeowners across Hernando County.

โ˜…โ˜…โ˜…โ˜…โ˜…

"They did a fantastic job on our driveway. Professional, on time, and the quality is outstanding. Highly recommend!"

โ€” Local Homeowner

โ˜…โ˜…โ˜…โ˜…โ˜…

"Great experience from start to finish. They were thorough with the estimate and provided exactly what they promised."

โ€” Brooksville Resident

โ˜…โ˜…โ˜…โ˜…โ˜…

"Best concrete company in Hernando County. Fair pricing, great communication, and beautiful work on our patio."

โ€” Hernando County Customer

Frequently Asked Questions

Can a barndominium on farm land in Hernando County skip the building permit?
No. Florida's farm building exemption in F.S. 604.50 covers nonresidential farm buildings and says they may not be used as a residence. A barndominium is a home, so it needs a full residential permit, and Hernando's exemption list requires a permit for any slab poured to carry vertical construction. A steel barn with no living space on bona fide agricultural land may qualify. Check with the Building Division first.
Monolithic slab or stem wall: which suits a barndominium near the Withlacoochee?
That comes down to the flood zone and the floor height your permit needs. On high, well-drained sand a monolithic slab is the simplest. Near the Withlacoochee, where Ridge Manor and Lacoochee carry large AE flood-zone shares, a big floor rise can point to a stem wall, since code limits fill under a slab to 24 inches of clean sand without approval. Your engineer's plan makes the final call.
What has to be in place before concrete goes into a barndominium foundation?
Compacted fill, an inspected plumbing rough-in, termite treatment with its certificate (or a bait system contract filed with the building official), a 6-mil vapor retarder lapped 6 inches under the living area, rebar, conduit sleeves and anchor bolt templates. Then the slab inspection. Rain on treated soil before the sheet goes down means retreating.
What does a barndominium foundation in Brooksville cost?
We price every barndominium foundation from its plans, so there's no flat rate posted. Size, footing and edge design, fill for floor height, rough-ins, termite method, bolt count and truck access all move the number. Send the engineered plans and the steel supplier's anchor bolt drawing. We'll walk the site and give you a free written estimate with each item listed.
Is there a minimum house size for a barndominium on Agricultural/Residential land?
Hernando's Agricultural/Residential districts set a 900 square foot minimum living area on a 1-acre minimum lot, with 50 foot front, 10 foot side and 35 foot rear yards. If the barndominium is your house, the heated part has to meet that minimum. Check the zoning on the Property Appraiser record before the plans are drawn.
Who checks the anchor bolts before the steel goes up?
We set and measure them against the manufacturer's anchor bolt plan before the slab inspection, and the inspector reviews the work against your permitted plans. Get the bolt drawing to us early. A bolt that misses its mark can mean field fixes and an engineer's letter, and that eats time before the steel crew can start.
Does a barndominium foundation in Citrus or Pasco County go through the same office as Hernando?
No. Unincorporated Citrus County uses the Citrus County Building Division and its Accela portal, while the City of Inverness issues its own permits. In Pasco, unincorporated parcels go to Pasco County Building Construction Services, and Dade City has its own Building Department. Bushnell work goes through Sumter County Building Services.

Page updated

More Services From Brooksville Concrete Co.

We handle closely related projects across the same service area with the same focus on quality and communication.

Areas We Serve

Proudly serving nearby homeowners and property owners throughout the region.

Ready to Start Your Concrete Project?

Get a quote from Brooksville Concrete Co. for driveways, patios, slabs, stamped concrete, and foundation work.

๐Ÿ“ž Call (352) 292-1499 Request Quote Online
๐Ÿ“ž Call Now Get Quote