Slab first or posts first: how a barn slab contractor plans it
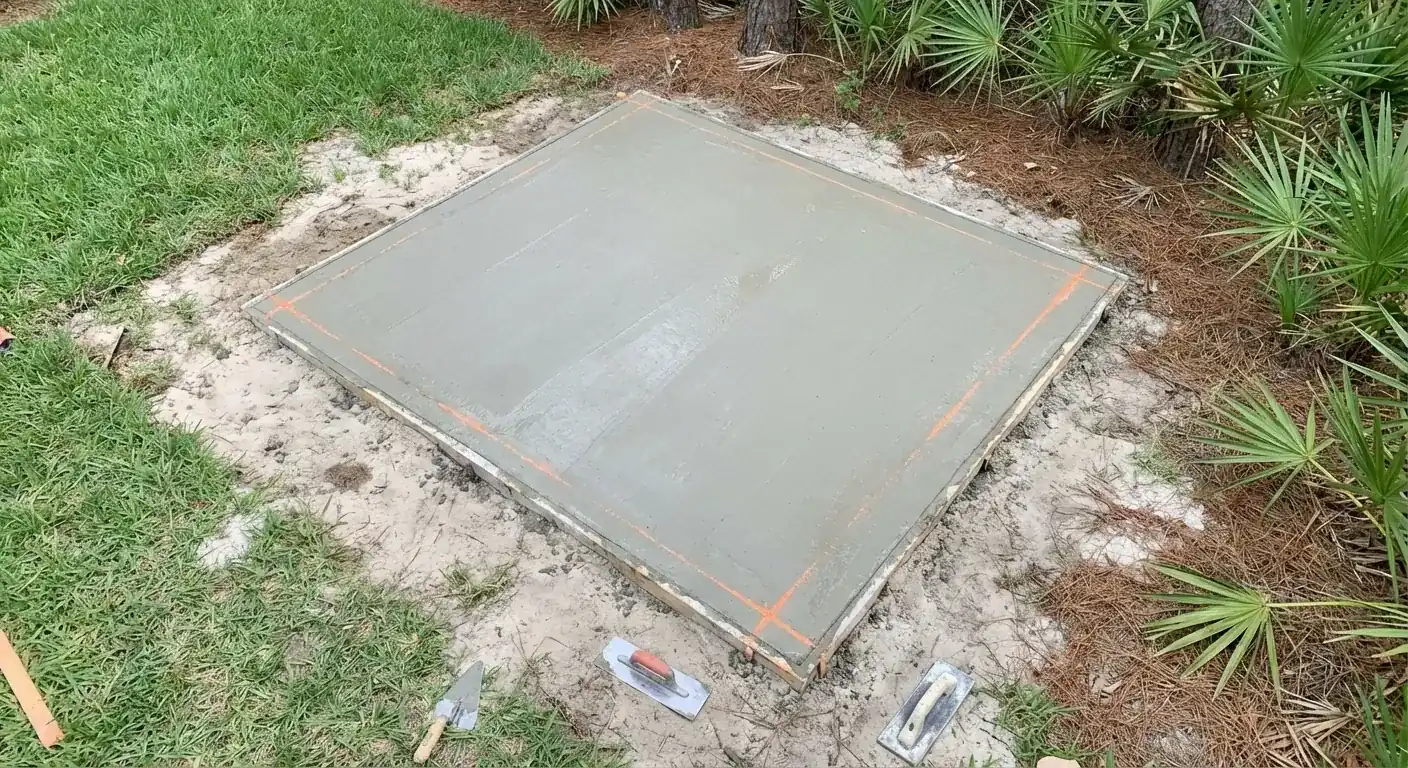
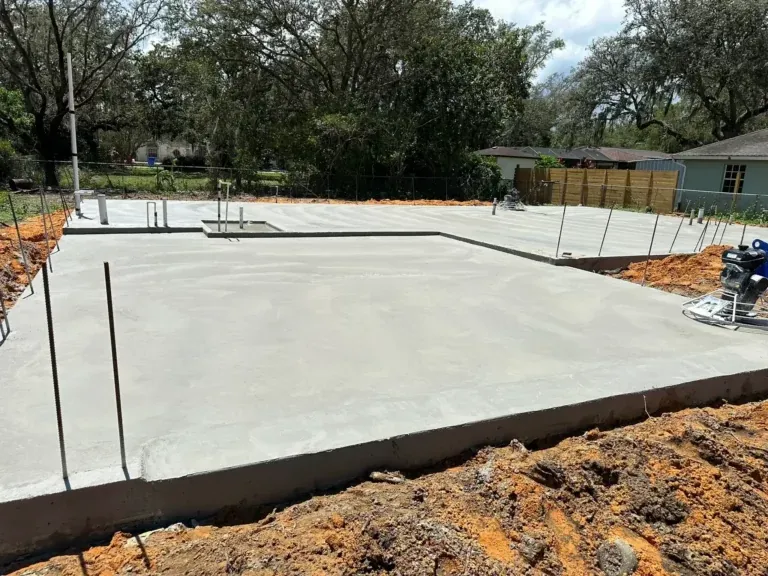
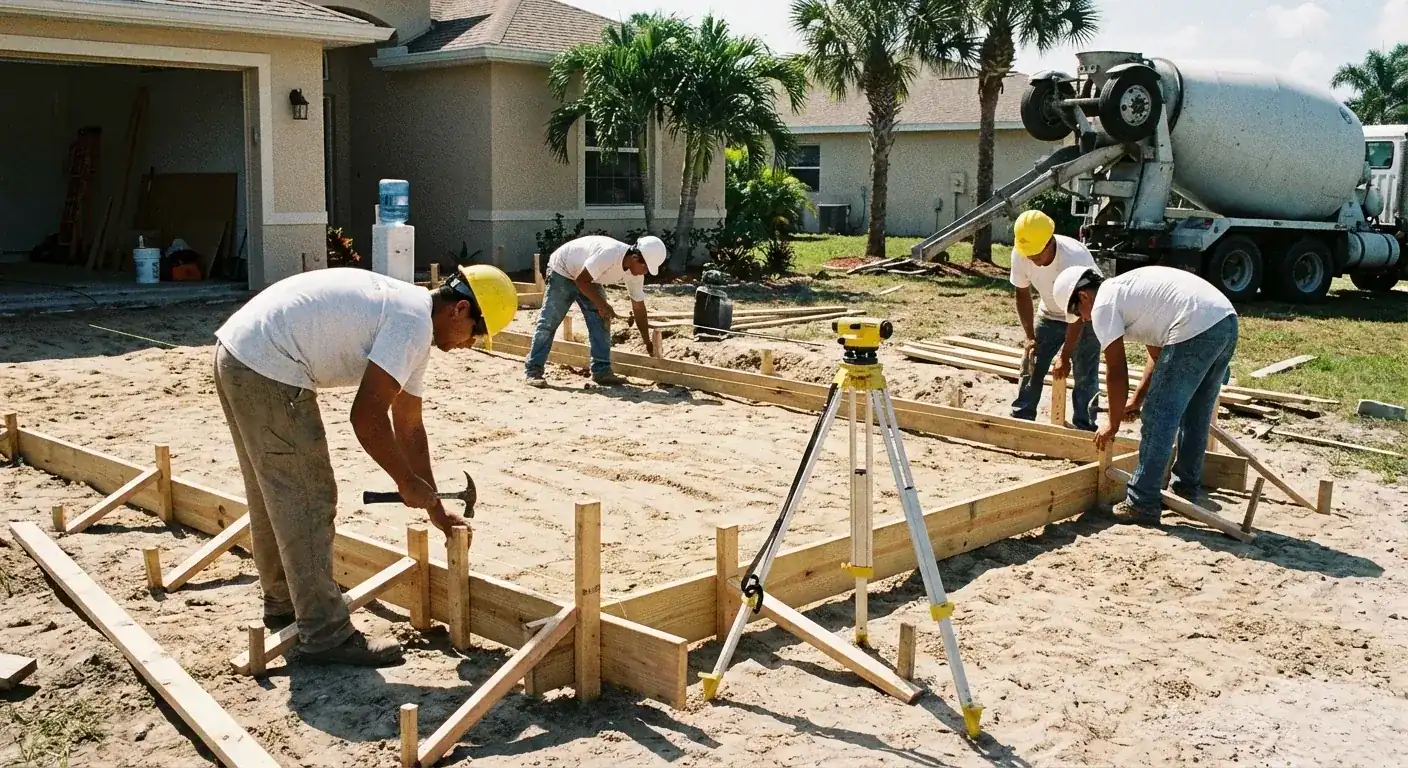
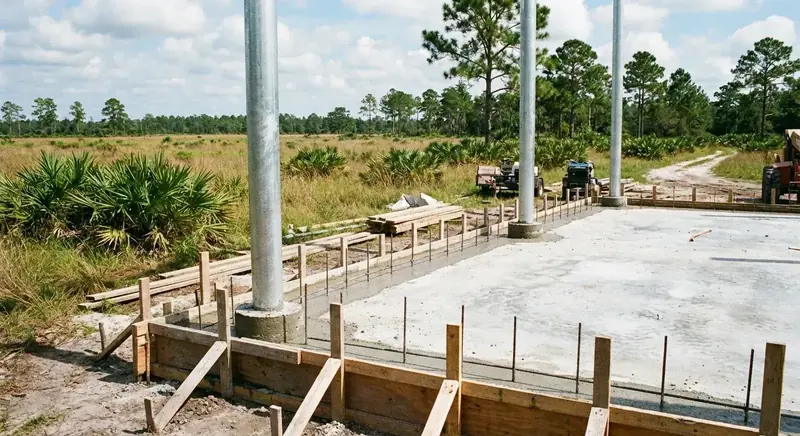
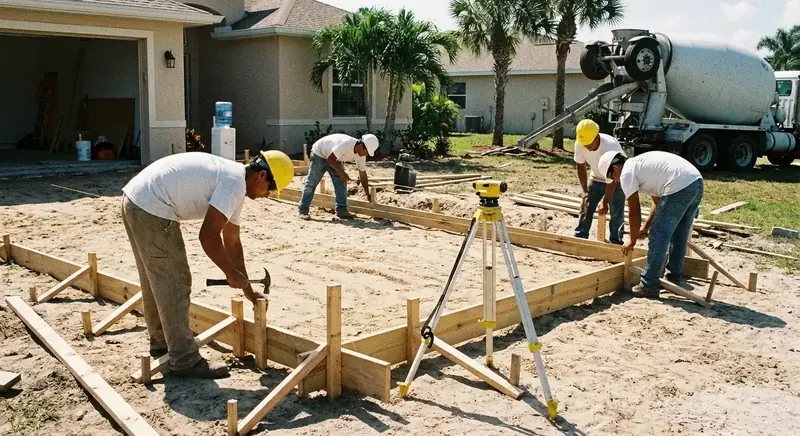
Everything starts with the kit drawings. The post spacing, the door bays and the height of the girts tell us where the floor stops, where it thickens and whether we pour before the posts go in or between them after the roof is on. Pouring first gives the truck open ground and gives the framer a flat, square reference. Pouring after lets the posts set in their own holes, keeps the roof over the fresh concrete, and means we form around each post and seal those edges.
Either way works when it's planned. Trouble starts when a pole barn slab in Brooksville gets poured to a guess and the kit shows up with a different bay width. Send us the plan sheet or the builder's layout and we match it. For real numbers by size, our pole barn slab cost guide for Hernando has the math, and the Brooksville pole barn slab page covers lots close to town.
Hernando's open-air pole barn exemption, and what it leaves out
Hernando County's 2026 residential exemption list lets an open-air pole barn go up in Agricultural (AG) and Agricultural/Residential (AR) zoning without a county building permit. The catch is in the conditions. It has to stay open on all sides at all times. It cannot be lived in or used for retail or a non-farm main use. It takes power from the house with no separate meter. And it still has to meet setback, height, floodplain and land use rules. Close it in later with walls, doors, windows, screening or siding, and the county calls that a structural alteration that needs a permit.
The list covers the building. It does not say whether a brand new floor under it needs its own permit, and for sheds and carports the same list says a new slab with footings does. Ask the Hernando County Building Division about your floor before the pour, and we plan around the answer.
Florida law adds a second path for working farms. F.S. 604.50 exempts a nonresidential farm building on land used for bona fide agricultural purposes from the Florida Building Code and county codes and fees, except floodplain rules. A building you plan to live in is a dwelling and is not covered; that work belongs on our barndominium foundation page. Our county permit guide covers Citrus and Sumter.
Our pole barn slab ranges. Size, thickness, door bay edges, steel and truck reach across the property move the number.
| Job | Per sq ft | Typical project | What moves the price |
|---|---|---|---|
| Pole barn slab, 30x40 (1,200 sq ft), 4 to 6 in. reinforced | $7 to $12 | $8,400 to $14,400 | Thickness, rebar or mesh, door bay edges, access |
| Bigger barn, 40x60 (2,400 sq ft) | $7 to $12 | $16,800 to $28,800 | Load, joints, pour in one day or two |
| Apron or RV pad outside the barn | $8 to $14 | Priced with the barn floor | Size, thickness, slope away from the door |
Ranges only, with a free written estimate after we see the site. Permit fees, if your barn or slab needs one, are separate and set by the county.